
Rhode island institute of Arts
Design Team
David Lee
Location
Providence, RI
Year
2022 Fall
Cardboard, Wood, Wire
Design Intention
The institute of arts is designed to provide a vast scene for students and faculty members to feel comfortable in any location on the site. The continuous corridor offers connectivity between two independent structures with different programs.
- Arranged to create continous circulation/pathing for the students, staff members, and
visitors to investigate and witness different moments in the campus.
- Angled in 10 ̊ to capture maximum natural light during winter on campus & pavilion, but also, to minimize intense heating during summmer.
- Contains many platforms and steps to construct relationship with its environment-site is
sloped from West to East for about 200 ft with angle of 2 ̊, allowing people to experience el- evation.
- The contraposition of the apartments and studio is incorporated to boost and maintain
the productivity of students in their focus and workflow.
SITE LOCATION
224 Blackstone Street, Providence, RI 02905, United States of America
Coordinate - 41.80872511468875, -71.4134823776264
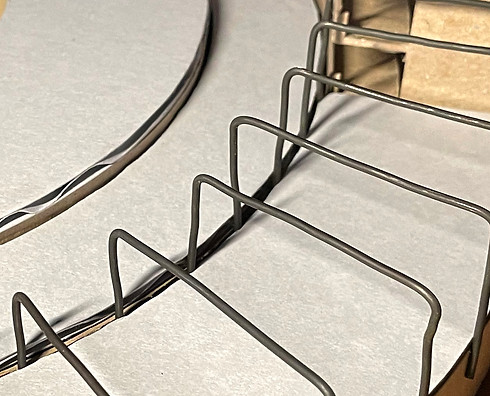
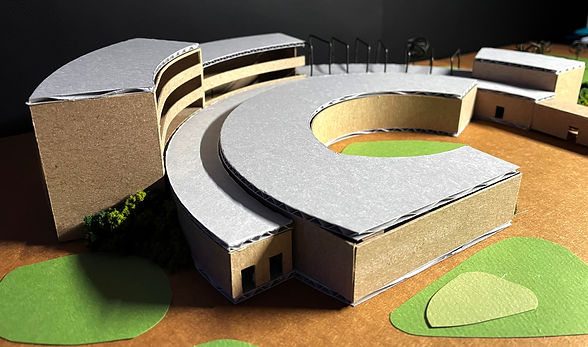
North West Mass model Structure

The Art Campus has been divided into segments to capture its unique individual shapes and the relationship between the two structures.
The Art Campus preserves similar curvature to sustain the idea of a continuous journey. People must go through the experience of the main corridor in order to reach their desired final destination.

South East Mass model Structure


