Natural Boundaries
Design Team
David, Jonathan, Sean
Location
Providence, RI
Year
2022 Fall
Materials Used
Cardboard, Wood, Bristol
Design Intention
Creation of composing urban site with natural beauty to recruit outdoor curriculum for students and residents.
“Our site, embedded within a neighborhood in Providence, presents itself as a neutral place; however, the deeper implication is its position in the epicenter of refugee displacement. The word “displacement” means the act of removing innocent civilians from their homes to alienating new places. This transition is scary and sometimes not as inclusive as some may think. Which is why as architectural designers we have developed a proposal with the welfare of refugees in mind.”
Within a 10-minute walking distance from our site in West End, Providence is an institution called Dorcas International [slide of the map showing relationship to Dorcas] ]. The goal of Dorcas International is to provide resources such as clothes, jobs, and homes to refugees and immigrants. That being said, although a sheltering solution is being provided within an existing community, we want to create the least amount of damage to the preexisting community on the site that we are designing.


Full Site Model


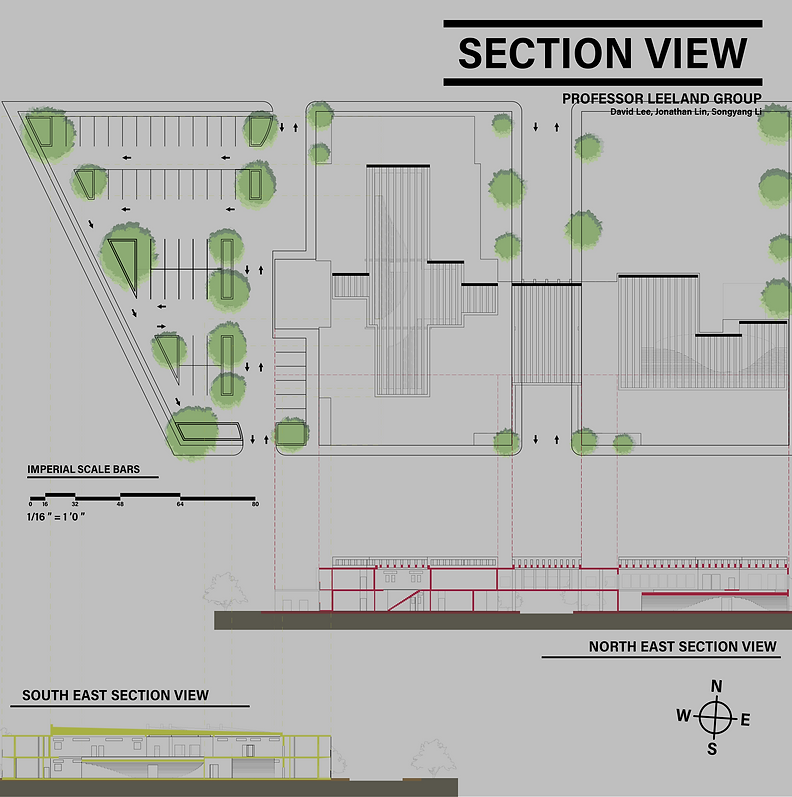
1/4th Scaled Sectional cut model


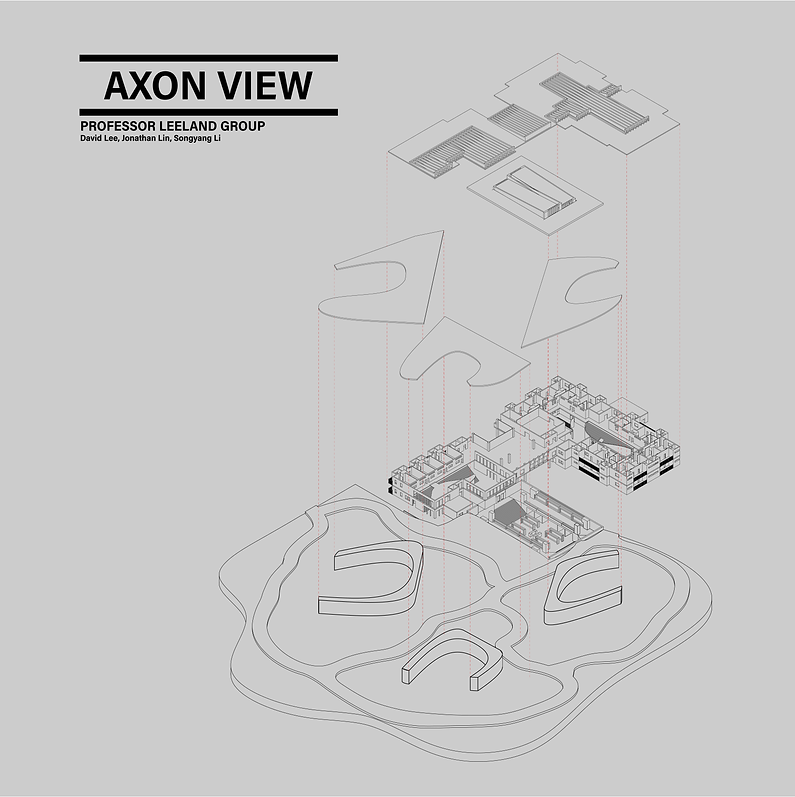
Using a combination of landscape architecture and many residential design principles from our research, we have created an all-encompassing urban site that will help easily situate refugees in their new homes and new communities. On-site facilities include job training, education for children and adults, residential necessities, and also recreational space. With our undulating landscaped surfaces, we will be able to provide many opportunities to be one with nature and also save material for sustainable construction efforts. These green surfaces act as our main design language in the way that they can be both roofs for some of our planned institutions and also sitting areas for people who want to relax. They also help to connect all of our programs allowing for more intercommunity relationships as interconnectivity will be easier and a major part of helping refugees settle in.

Interior model view of the Library

1/4th Scaled model
Education is another important aspect of the urban site. Accessibility from education facilities on site to residency will provide safety to families with children and overall create an ease of access to resources for residents. Circulation within the site is an important aspect along with the presence of nature to aid in the peacefulness and community that our site hopes to achieve for immigrant and refugee families. With the amount of greenery present on our site, the whole of the site is malleable enough and utilizable as space for agricultural farming. This will allow residents to sustain themselves with food and also a source of income through selling community products.
We firmly believe that with the implementation of these programs and design techniques, communities around the world can also create a more sustainable and accessible environment for people of all backgrounds.


Library Model

.png)
.png)